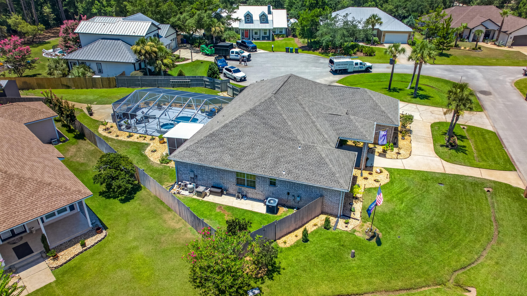
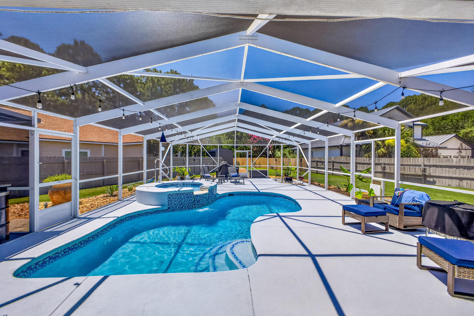
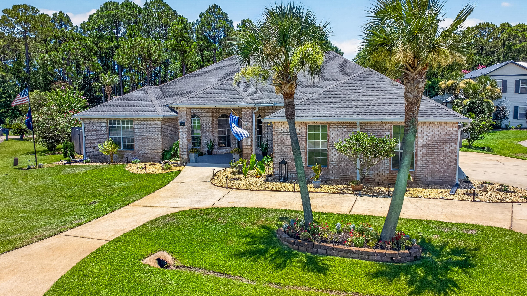
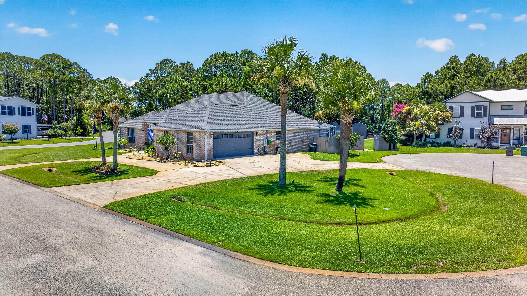
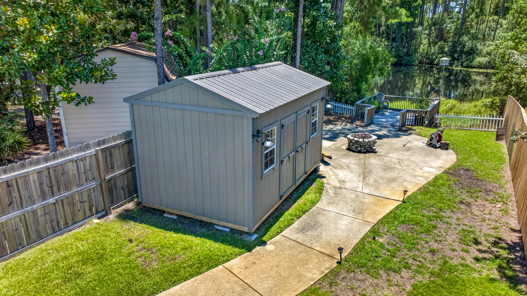
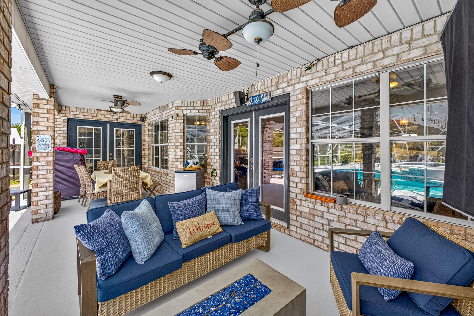
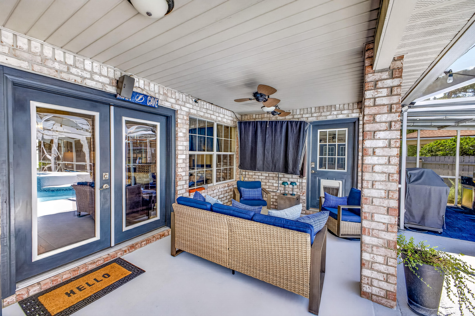
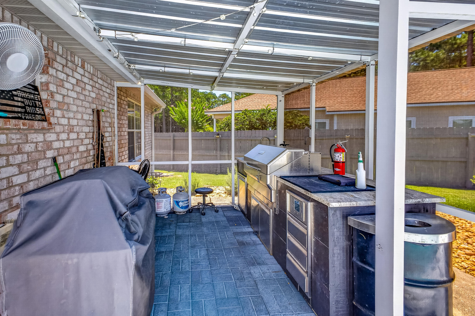
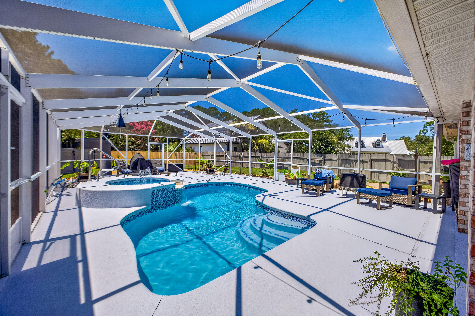
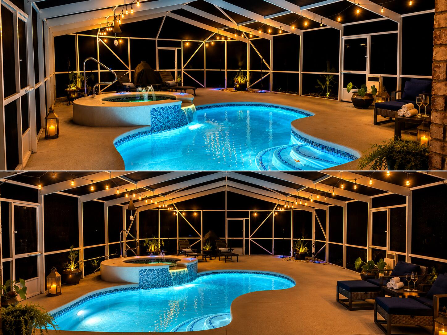
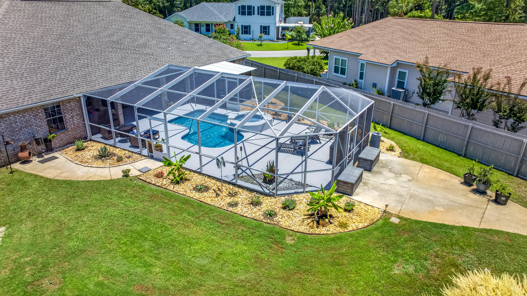
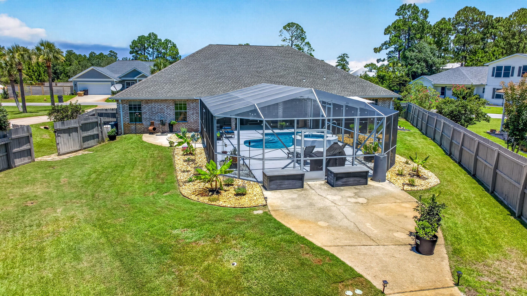
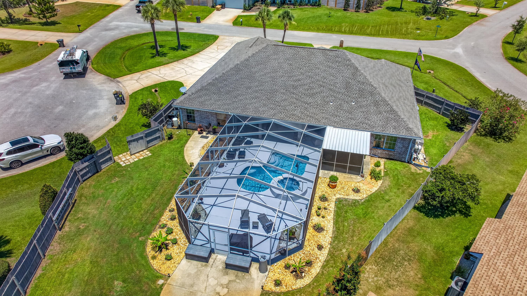
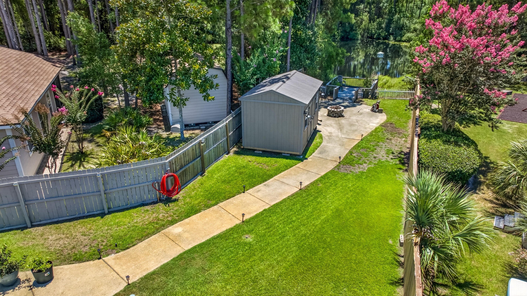
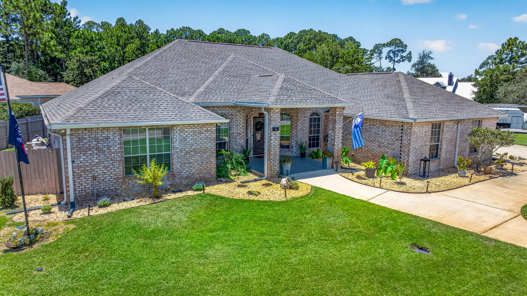
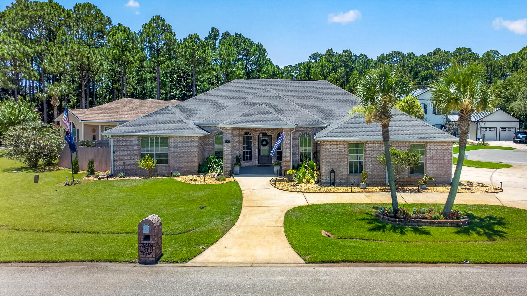
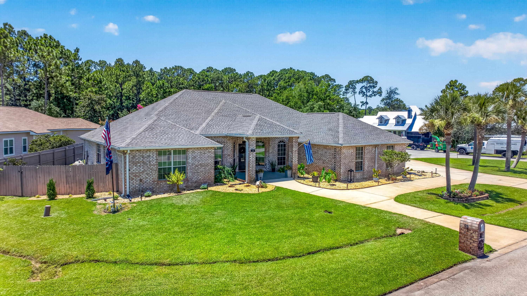
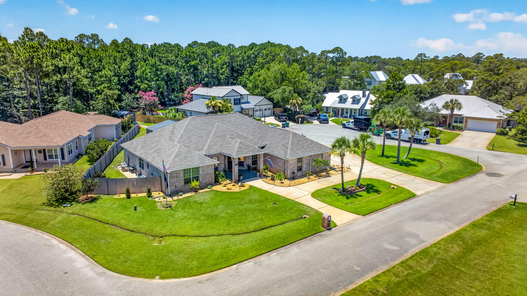
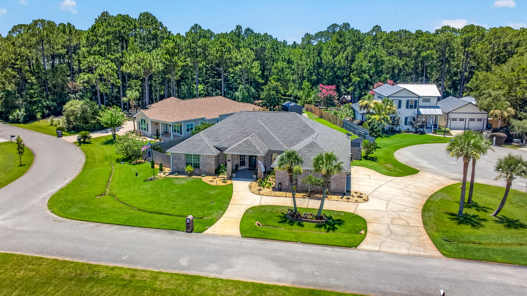
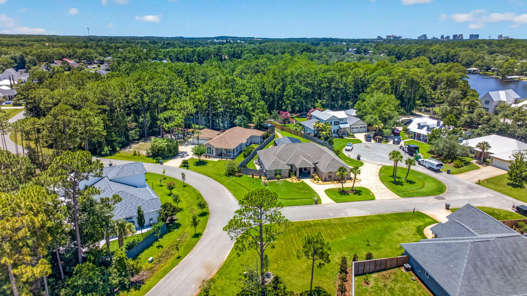
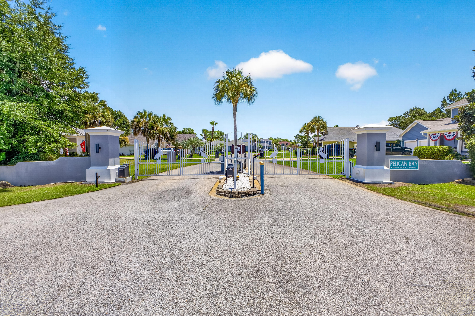
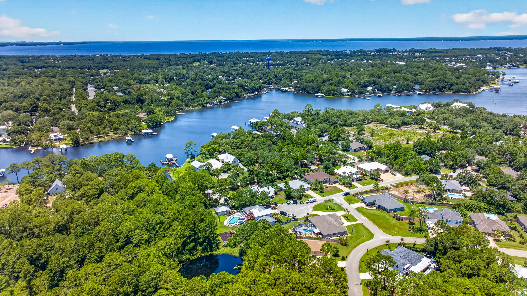
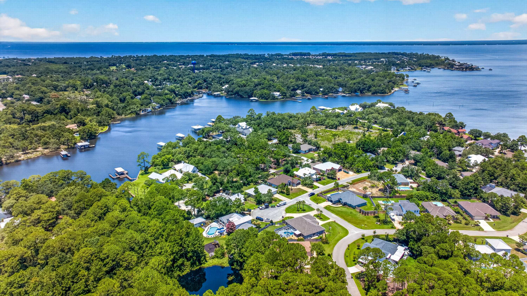
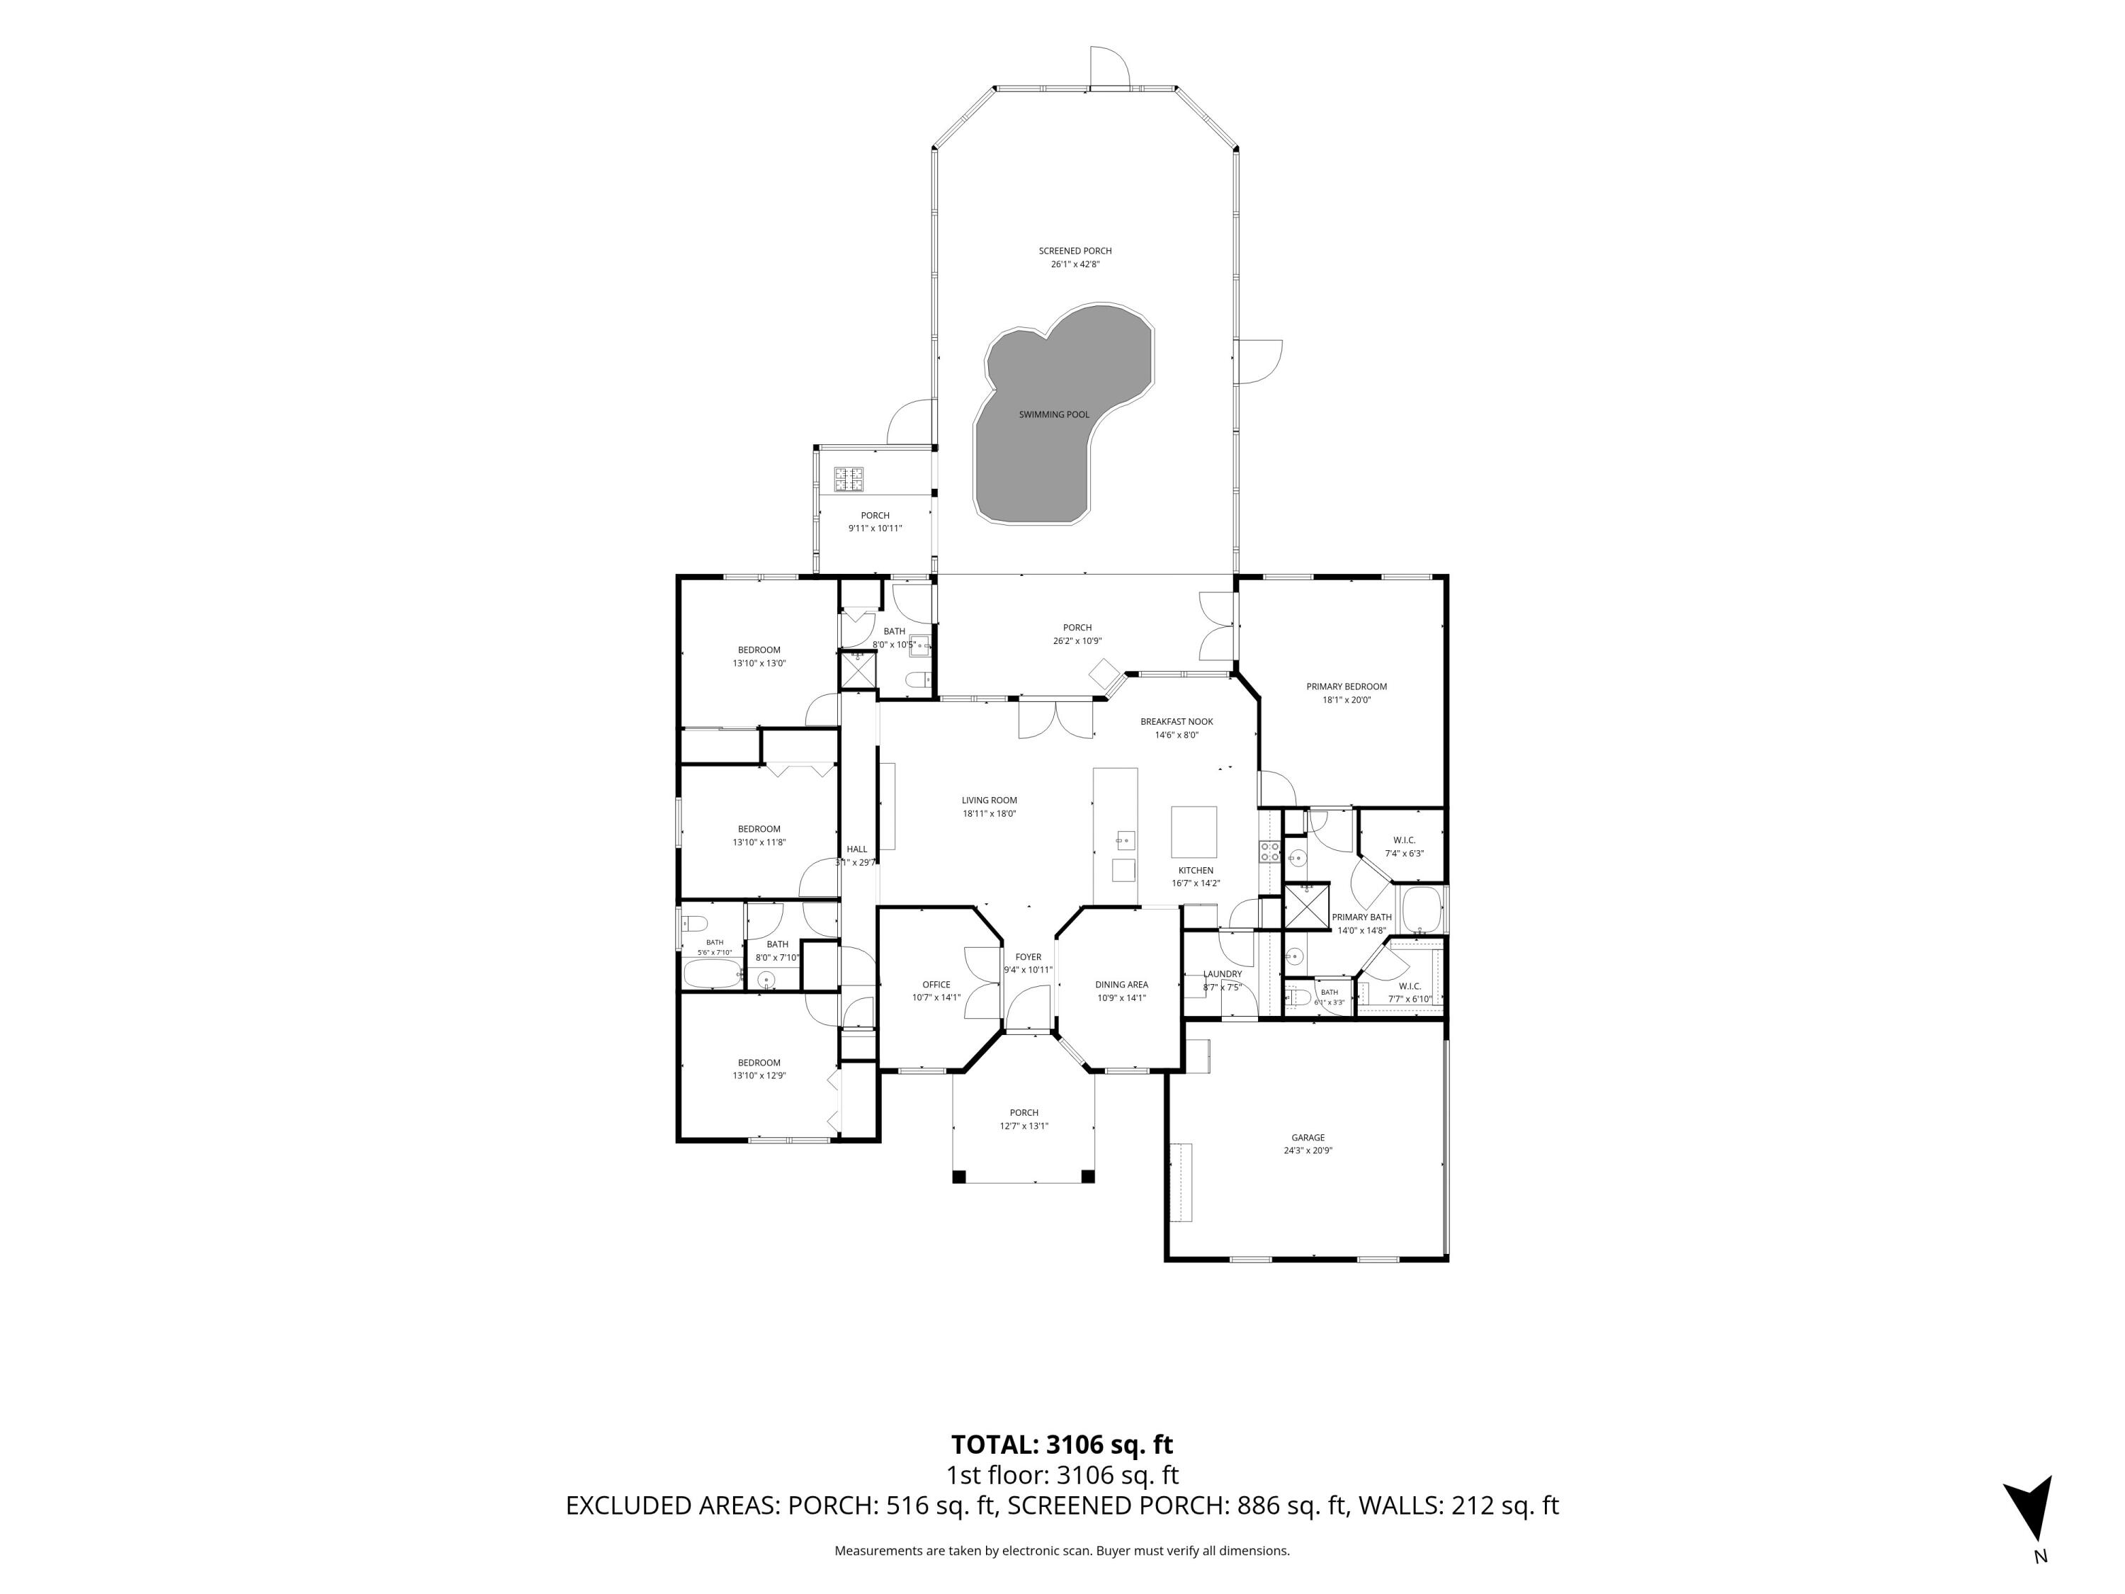
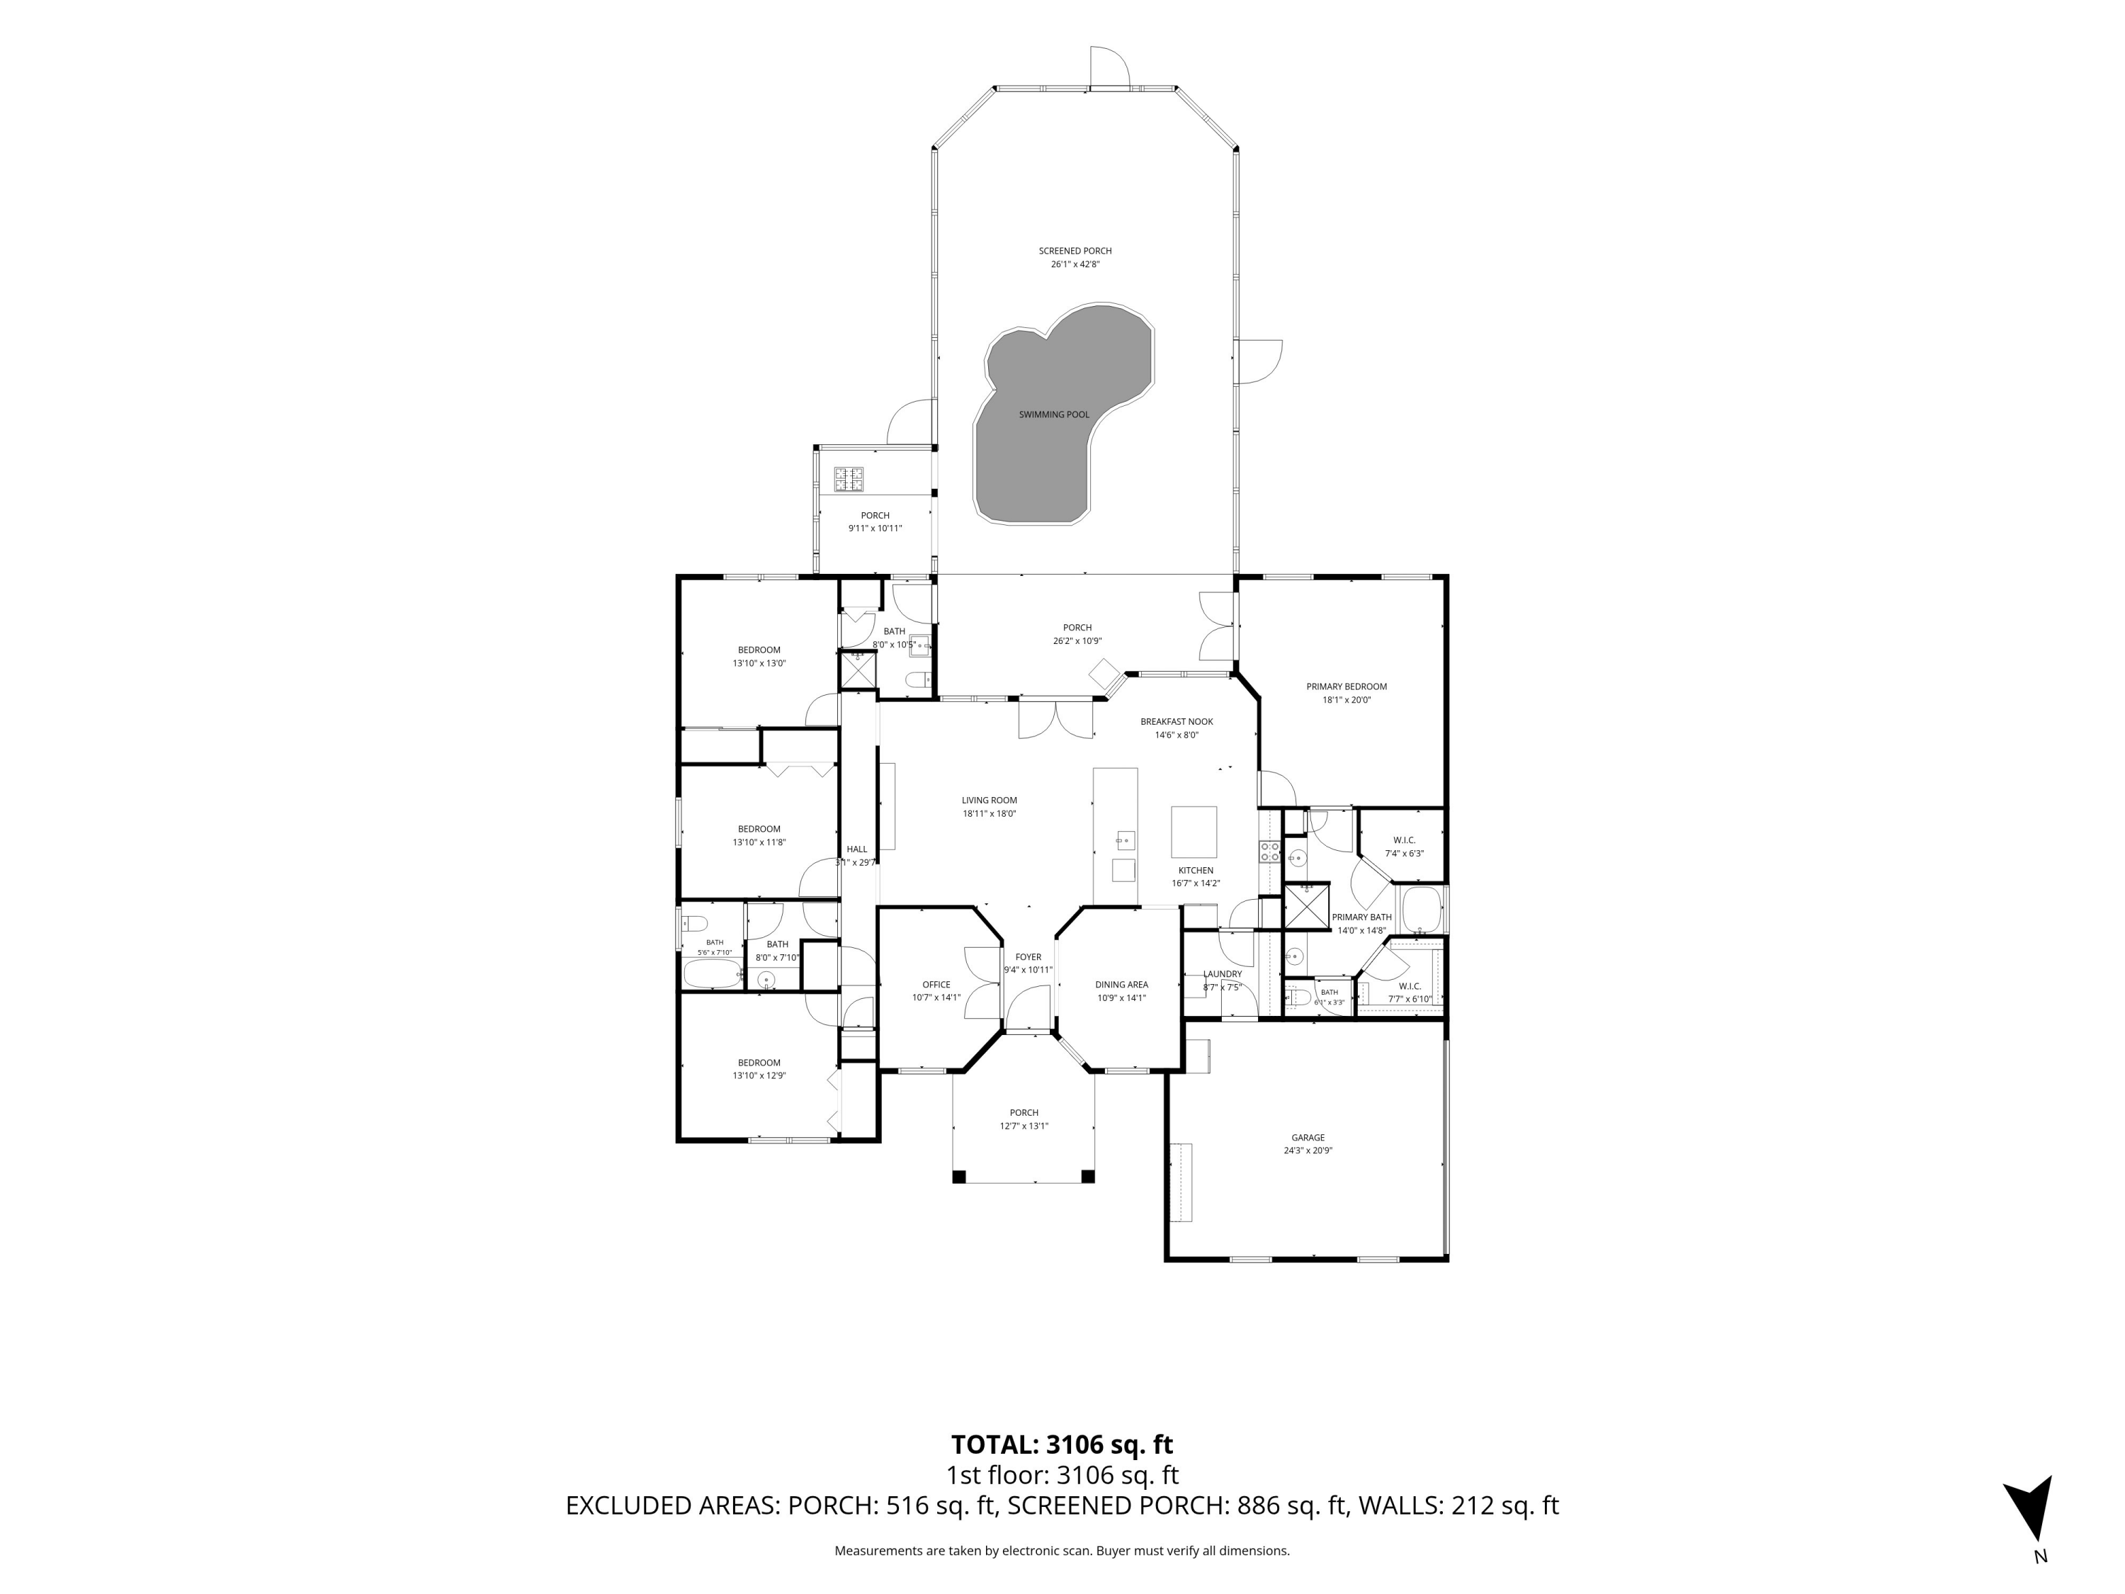
Nestled on a .54 acre corner cul-de-sac lot in the gated community of Pelican Bay, this beautifully maintained single-level brick home sits on a unique flag-shaped parcel extending to a tranquil pond, offering exceptional privacy and picturesque views. Impeccable landscaping and a circular driveway create outstanding curb appeal, while the backyard is a true retreat featuring a resurfaced and retiled Gunite pool (2024), spa, covered lanai, screened outdoor kitchen with a premium Memphis Elite WiFi-controlled pellet grill, waterfront deck, and a 10' x 16' storage building.
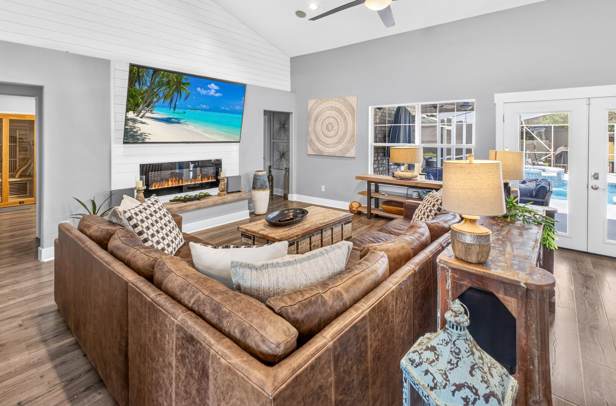
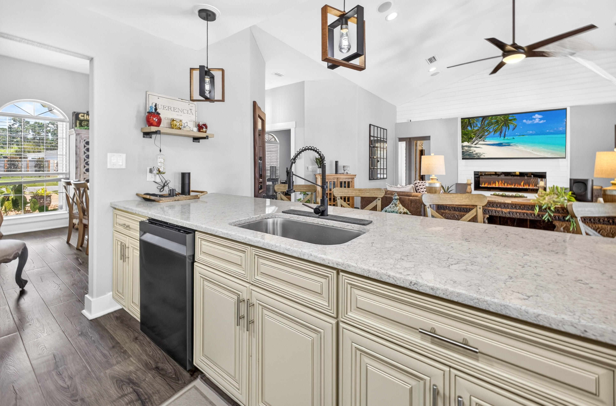
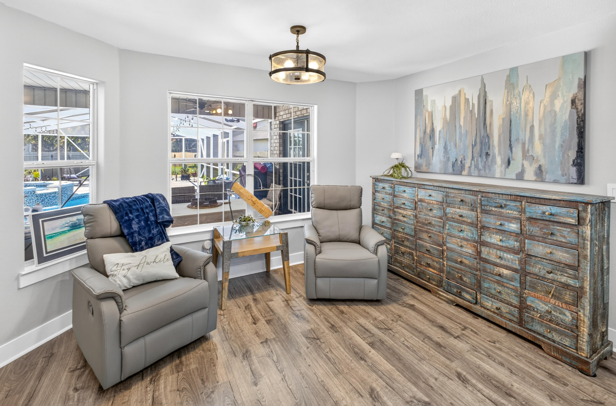
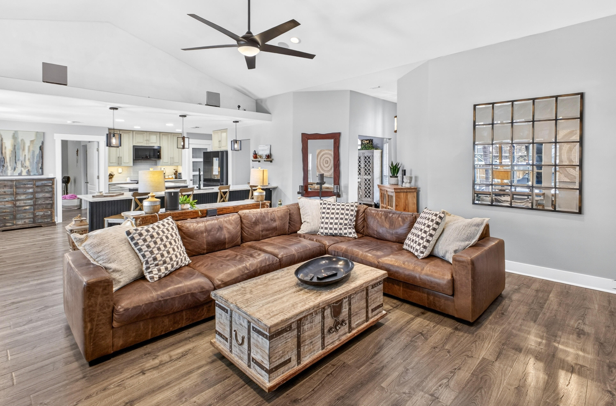
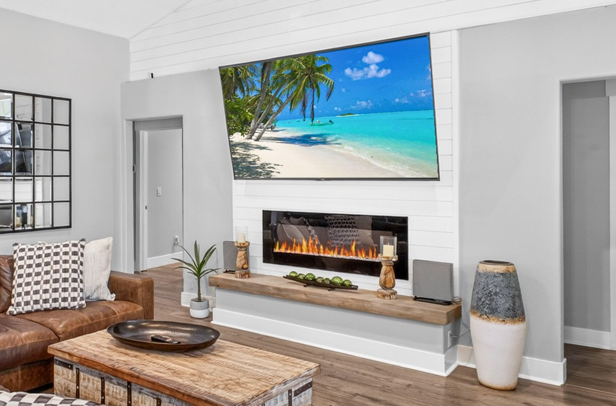
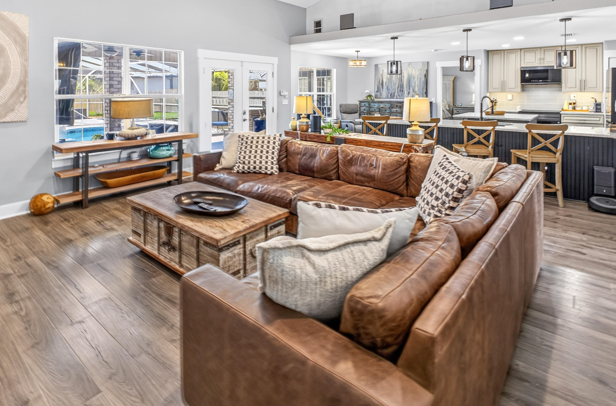
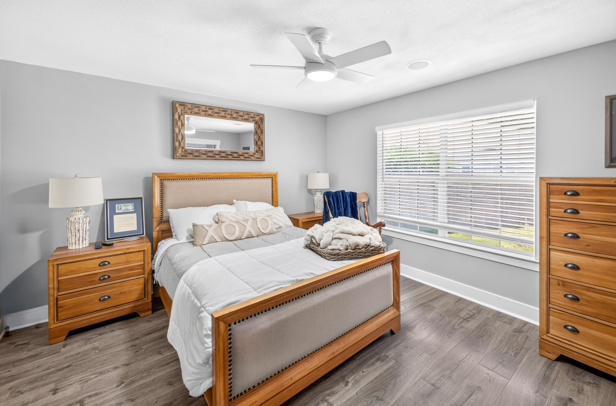
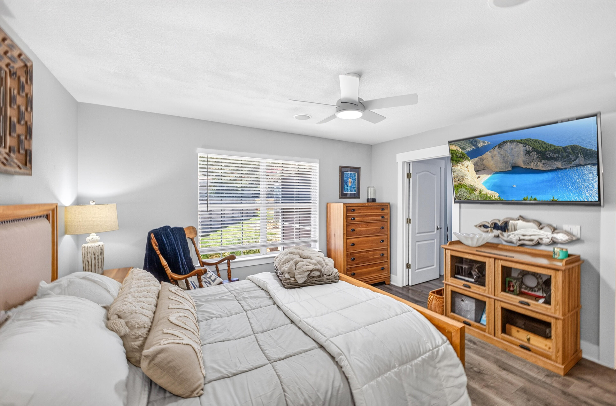
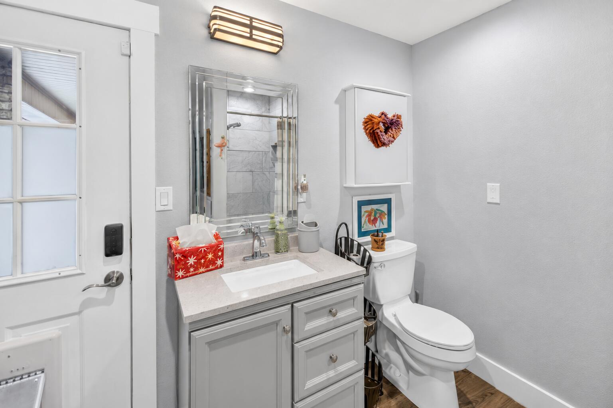
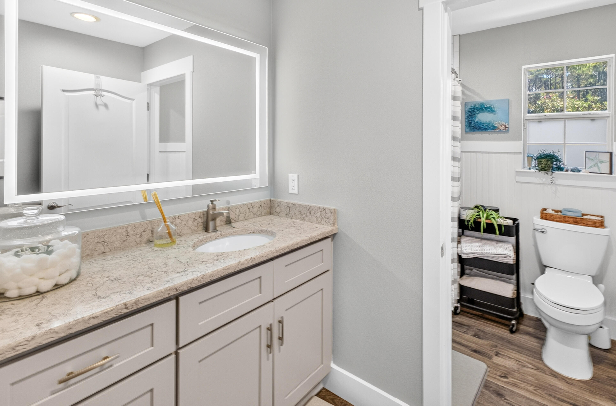
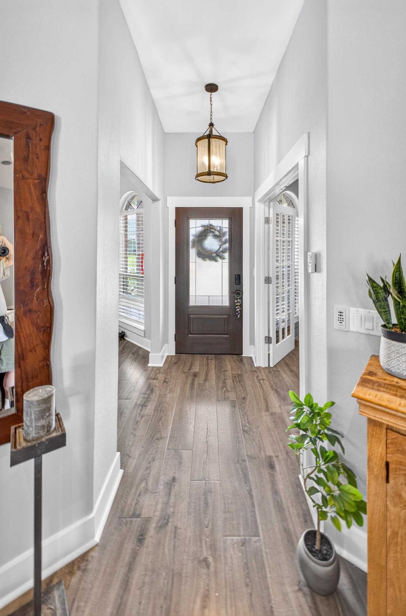
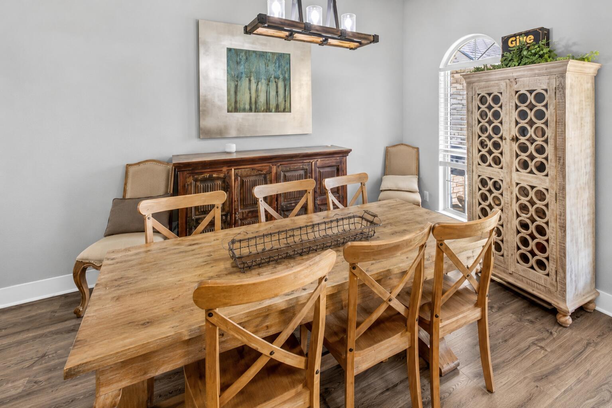
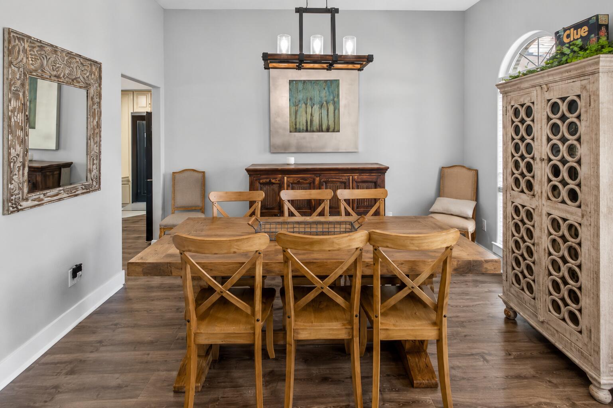
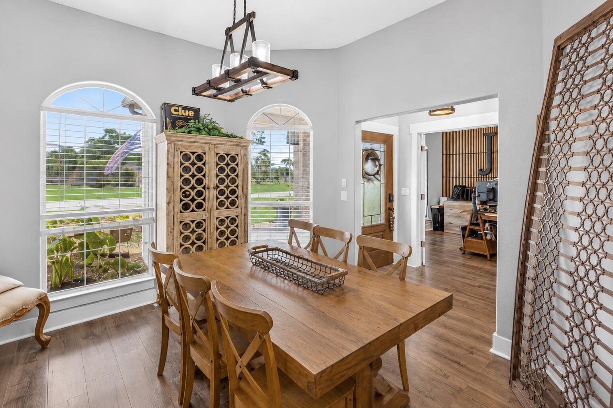
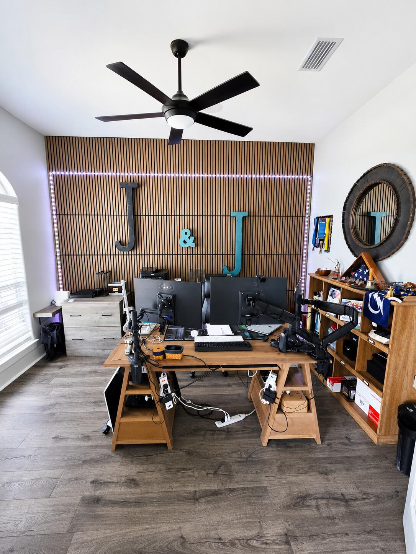
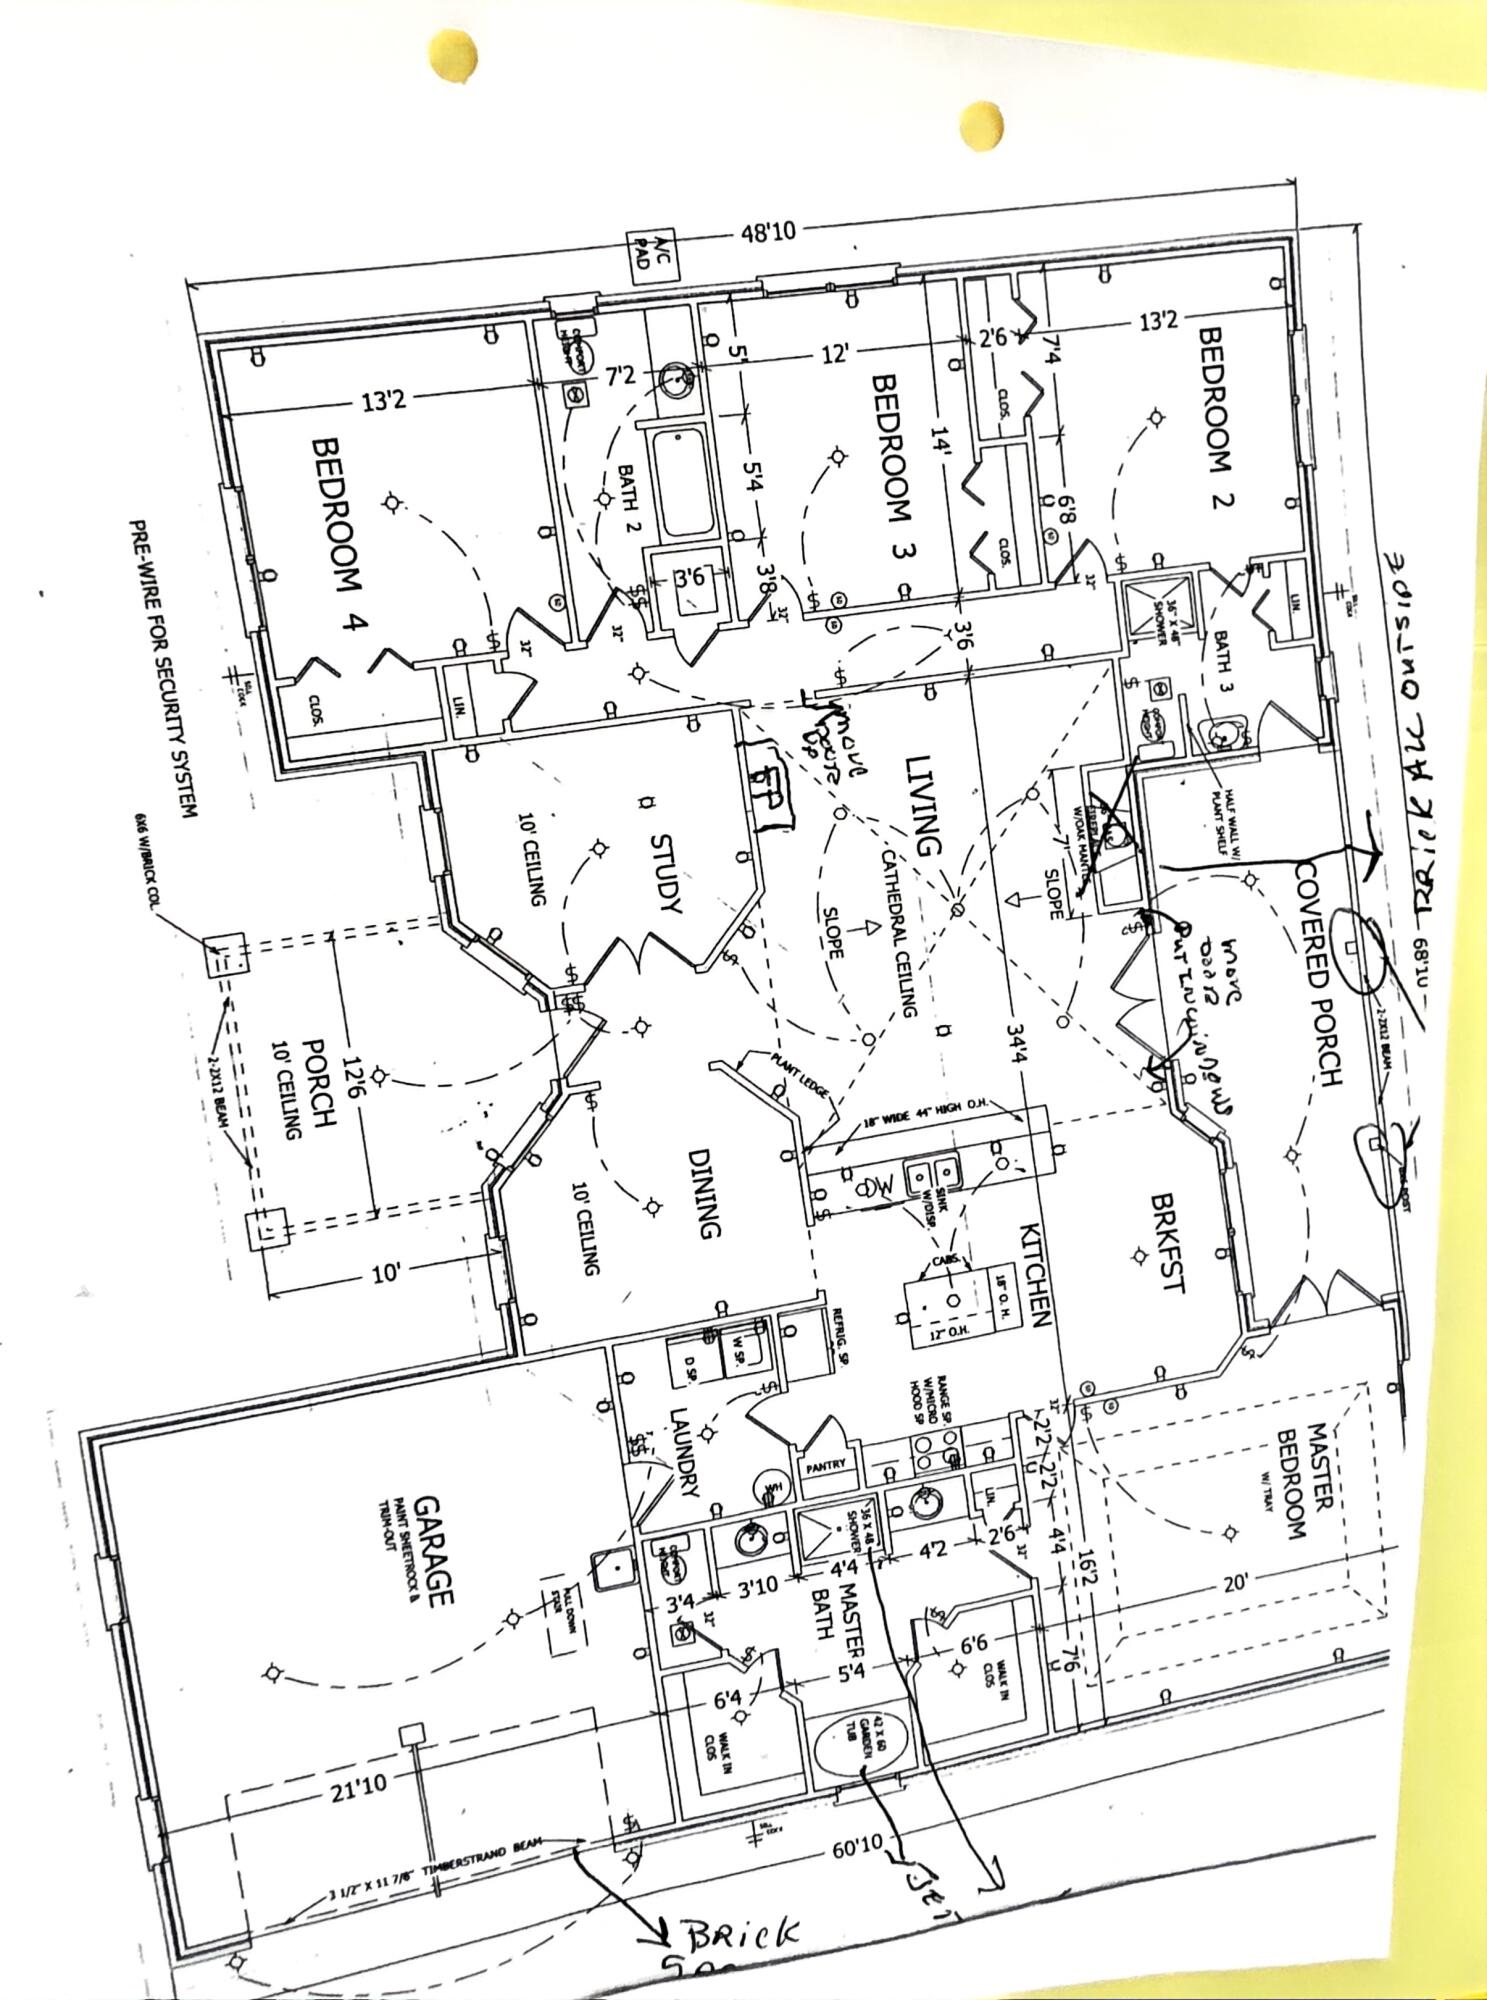
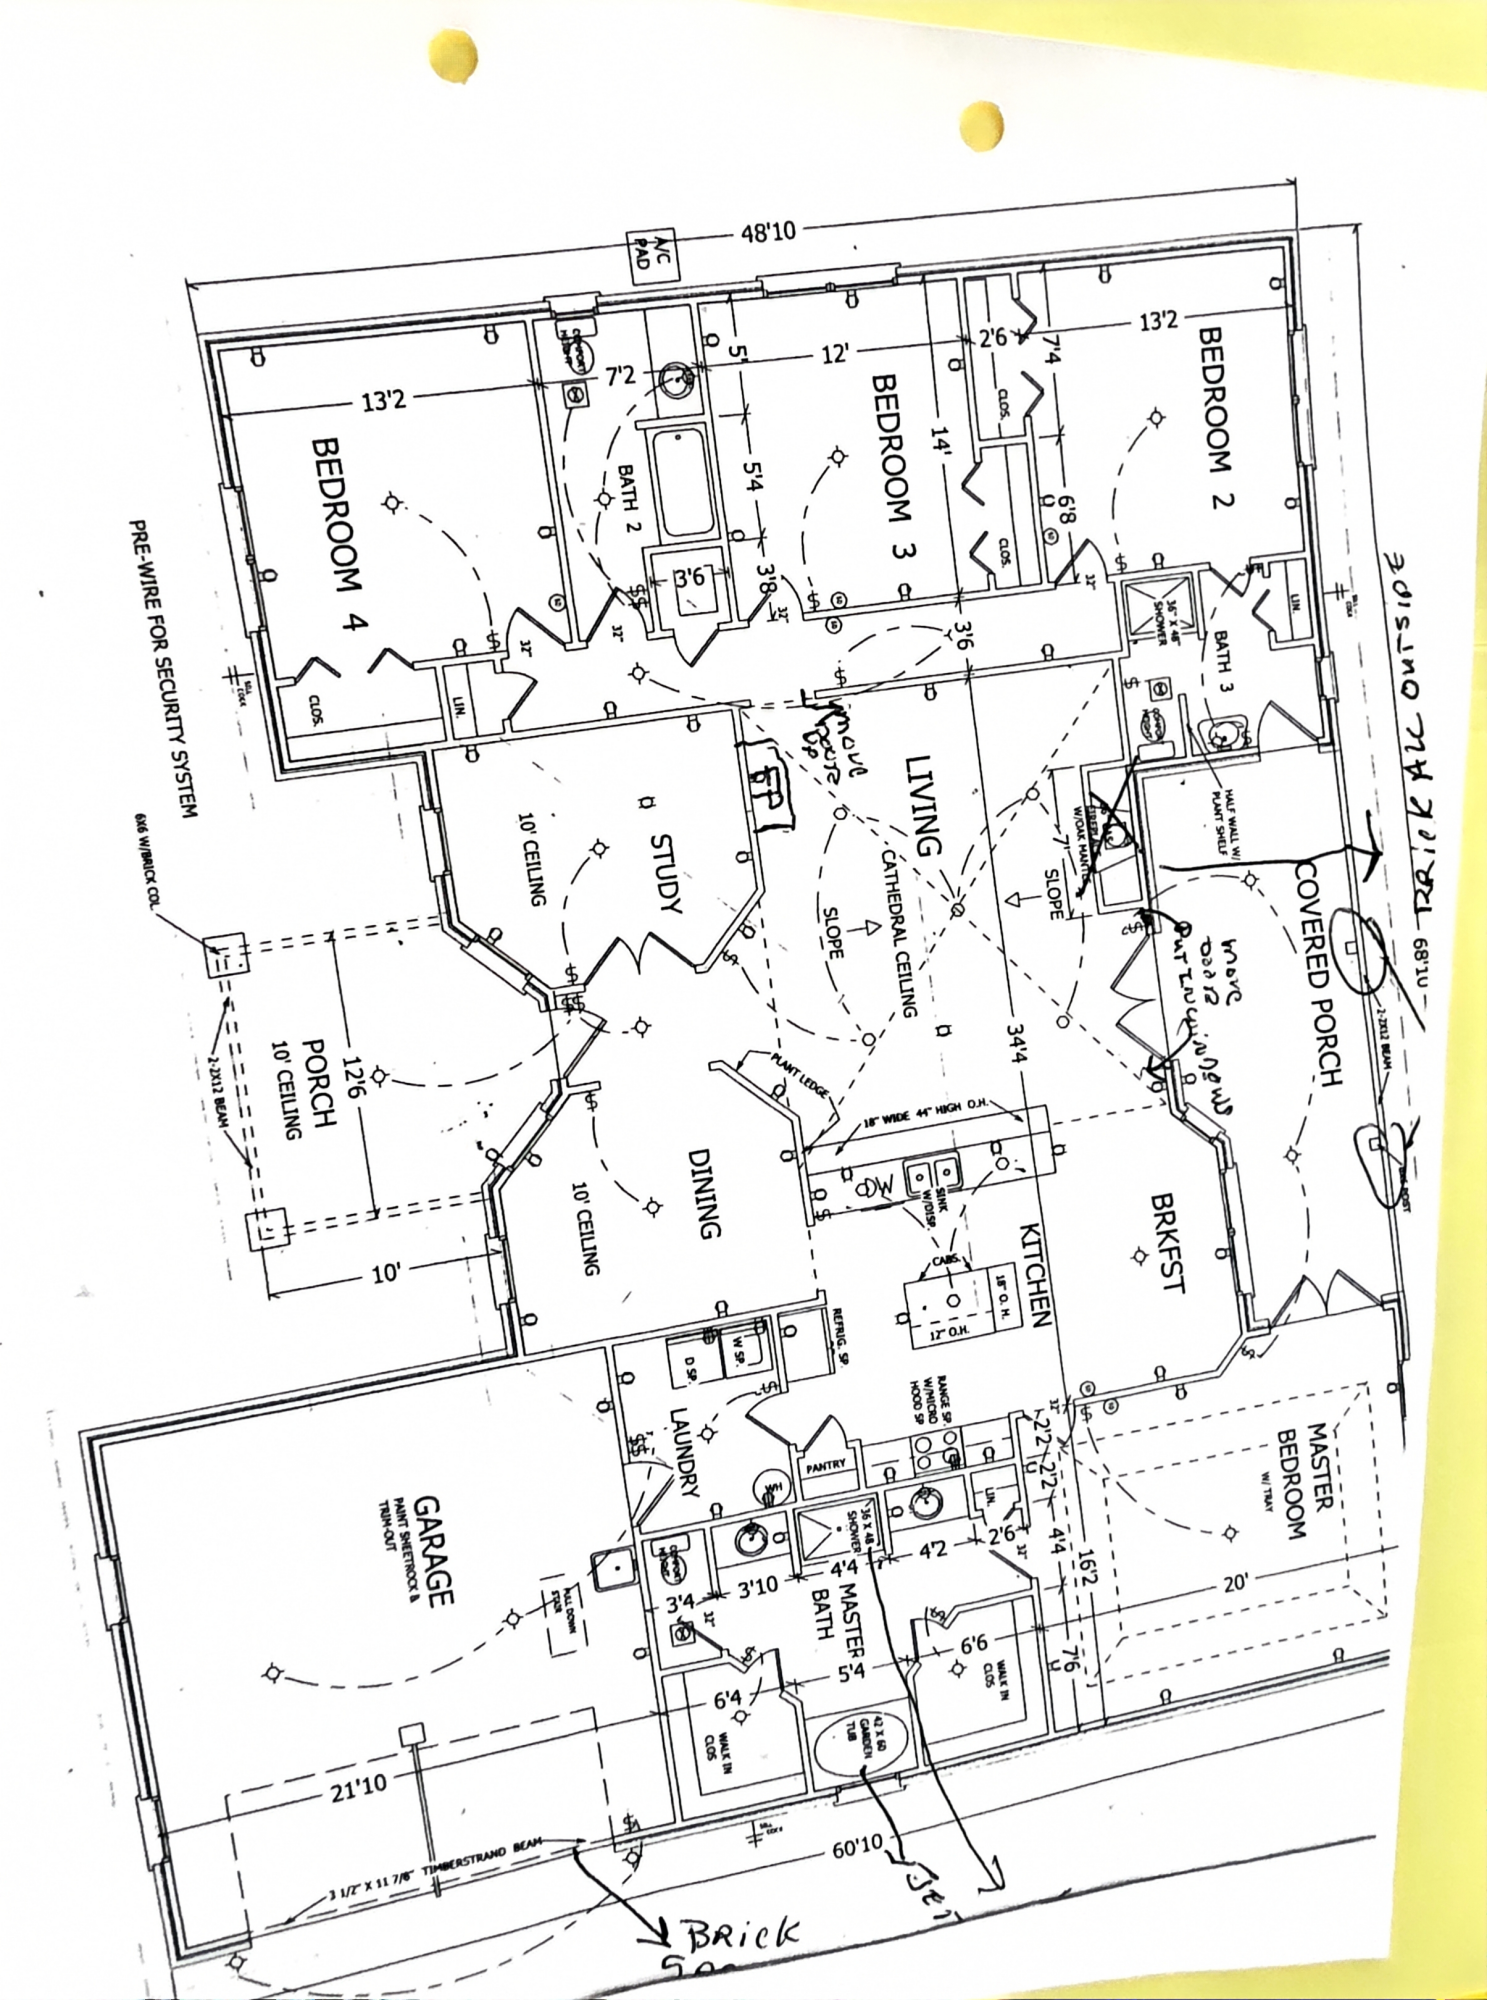
Designed for both everyday living and entertaining, the home offers 4 bedrooms, including a versatile pool room with a full bath and private exterior access, a dedicated office with a custom acoustic wood slat accent wall, formal dining room, and breakfast nook. Vaulted ceilings, luxury vinyl plank flooring, recessed lighting, automated lighting throughout, and graceful arched windows complement the open floor plan. The spacious living room showcases a striking shiplap accent wall with an electric fireplace and mounted 85-inch TV.
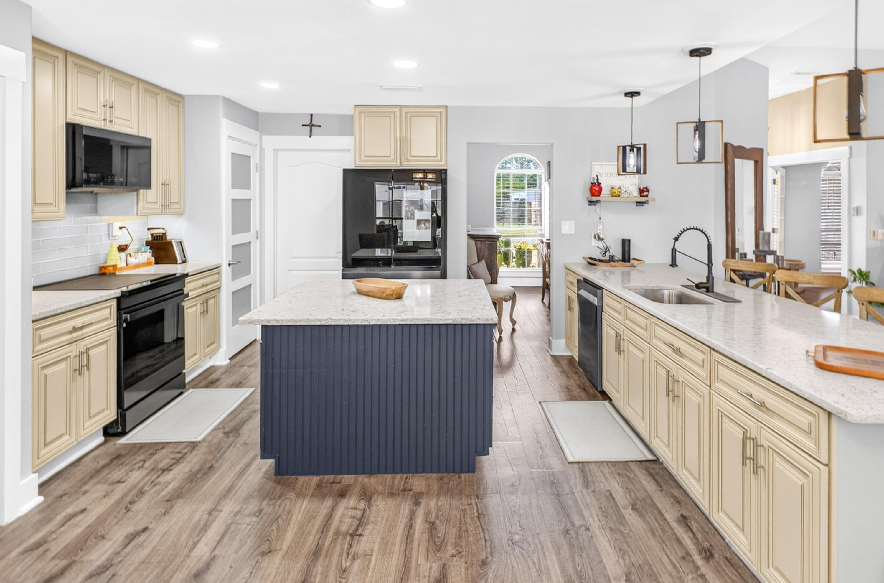
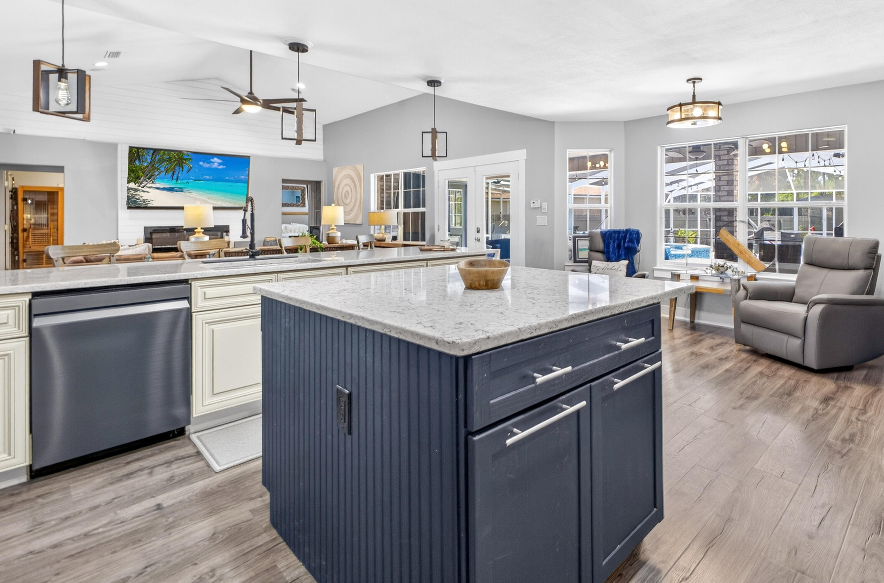
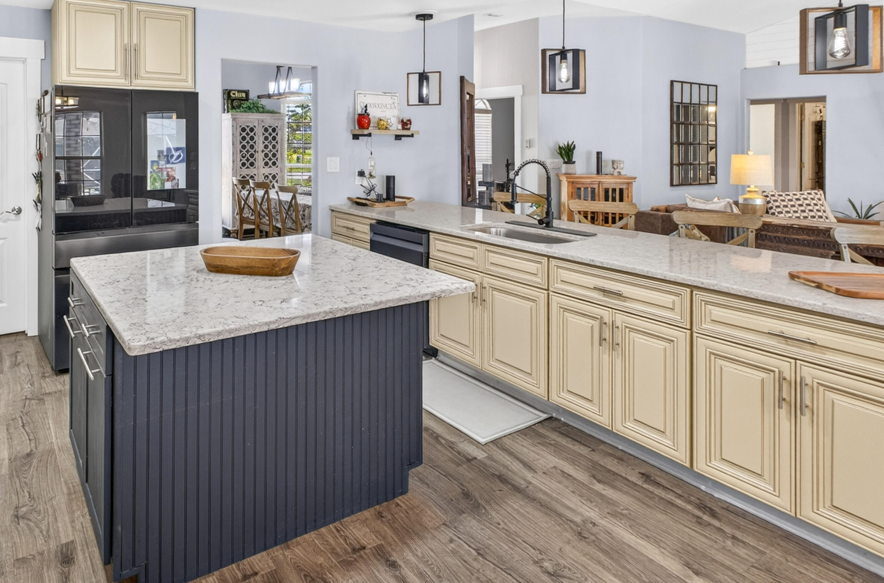
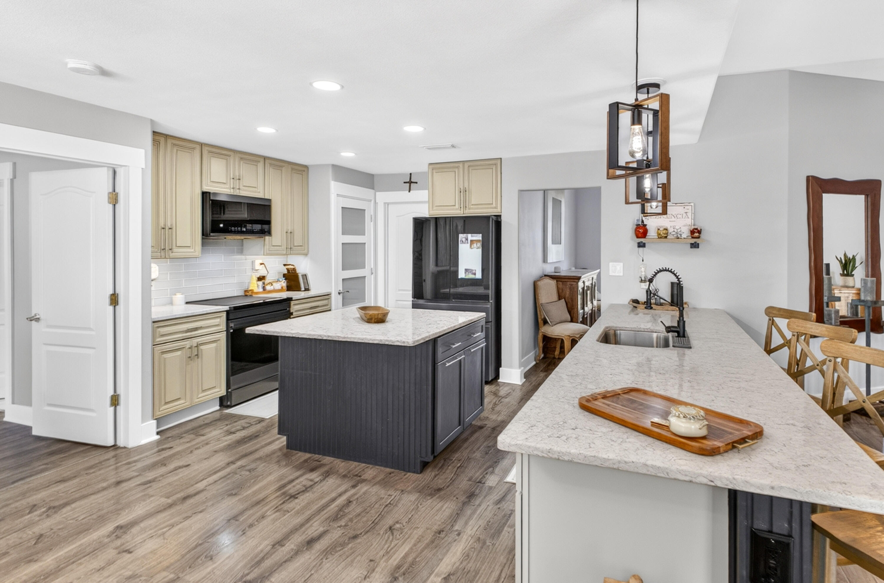
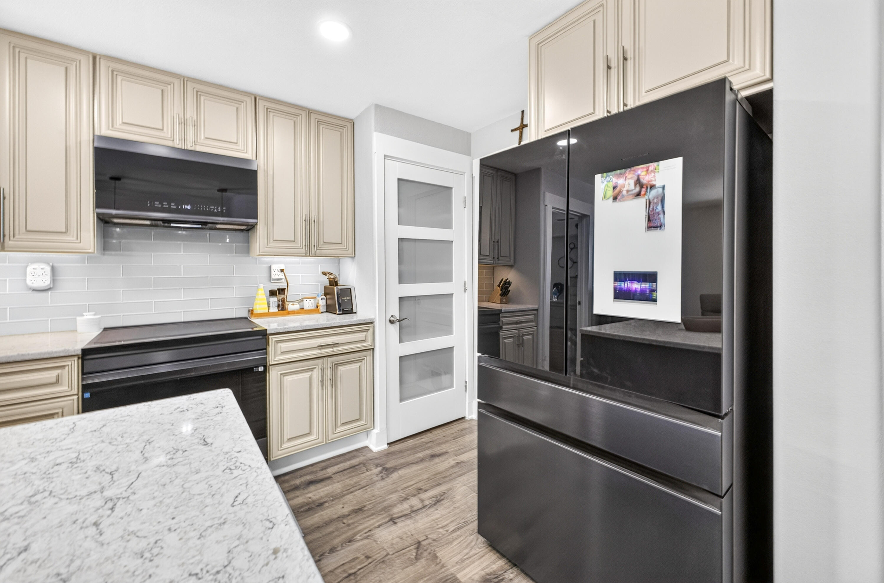
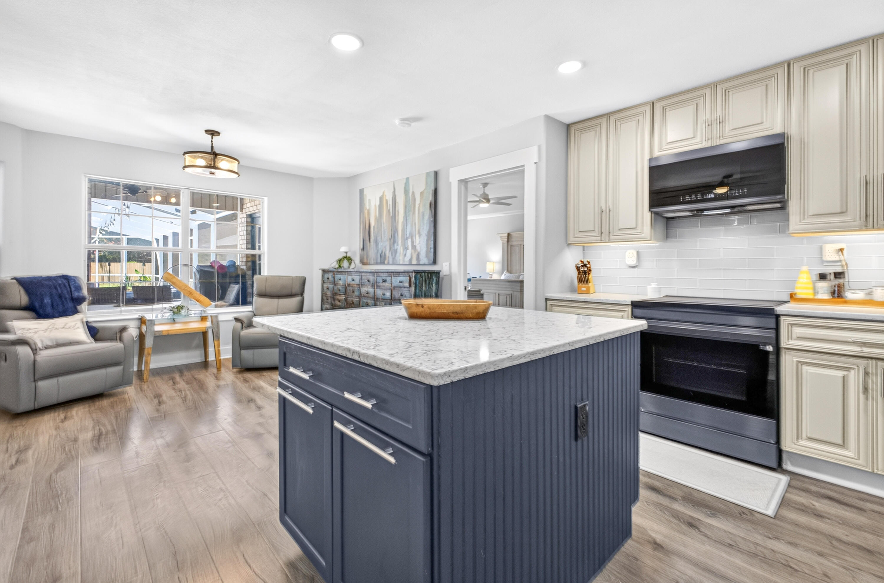
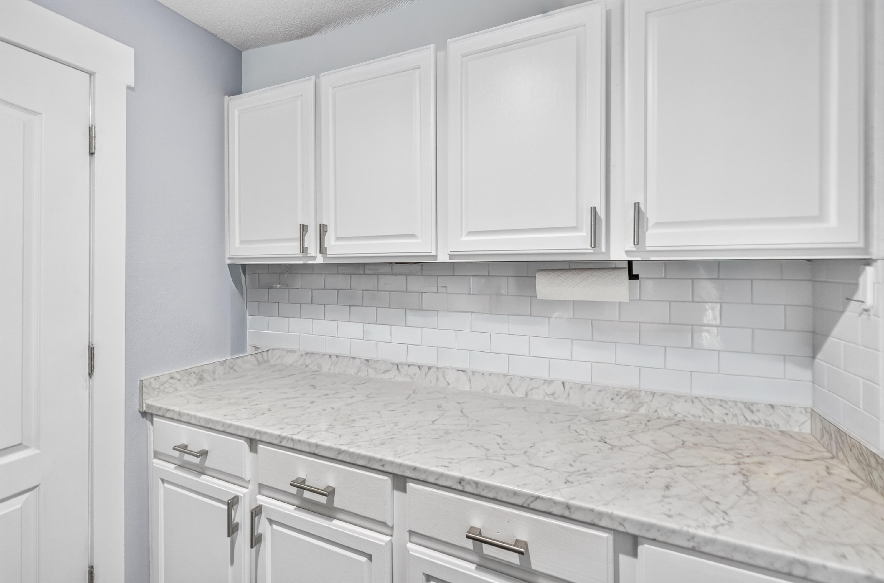
The beautifully appointed kitchen features a large center island, quartz countertops, two-tone cabinetry, and a premium Samsung Bespoke black glass and stainless steel appliance package with Smart Hub technology.
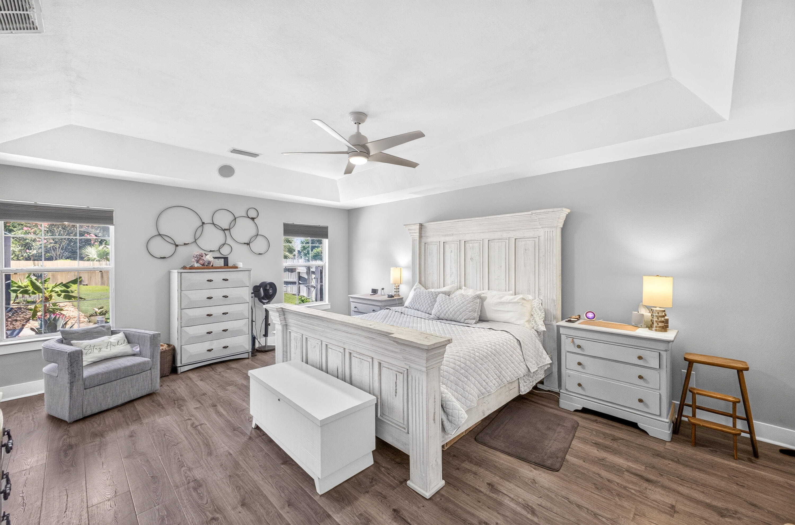
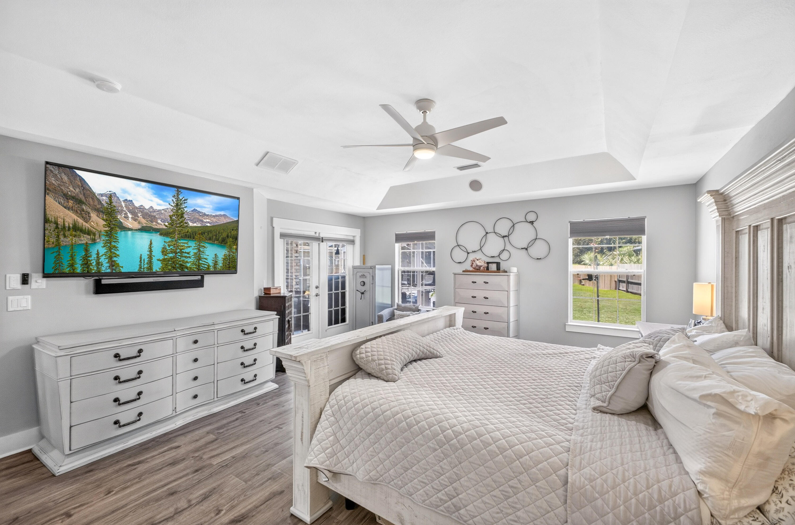
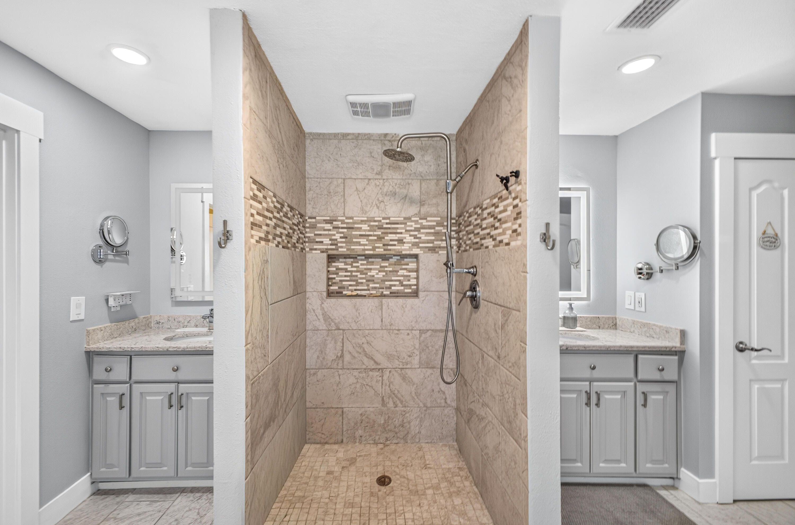
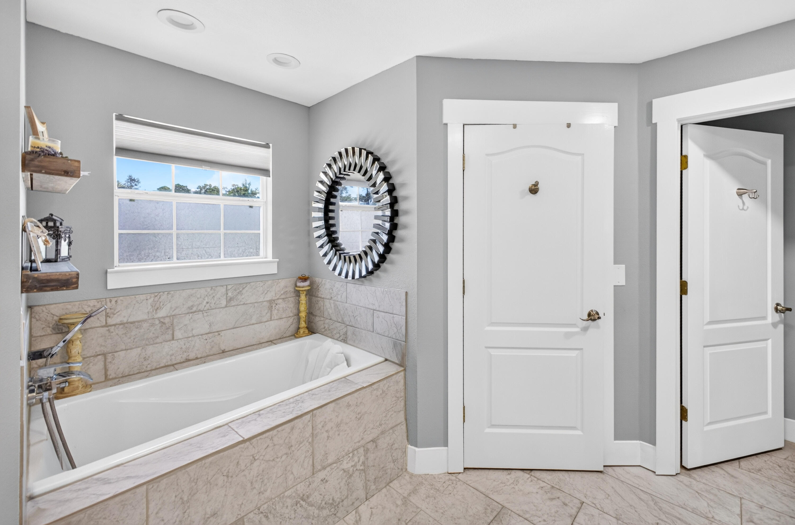
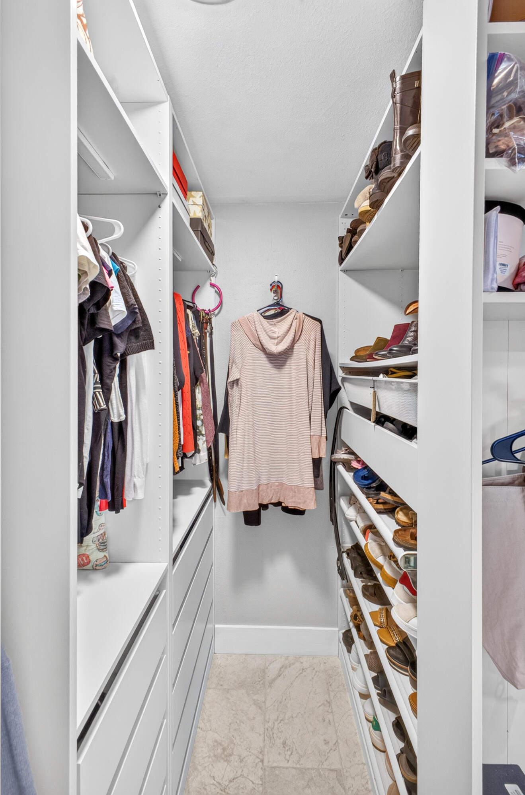
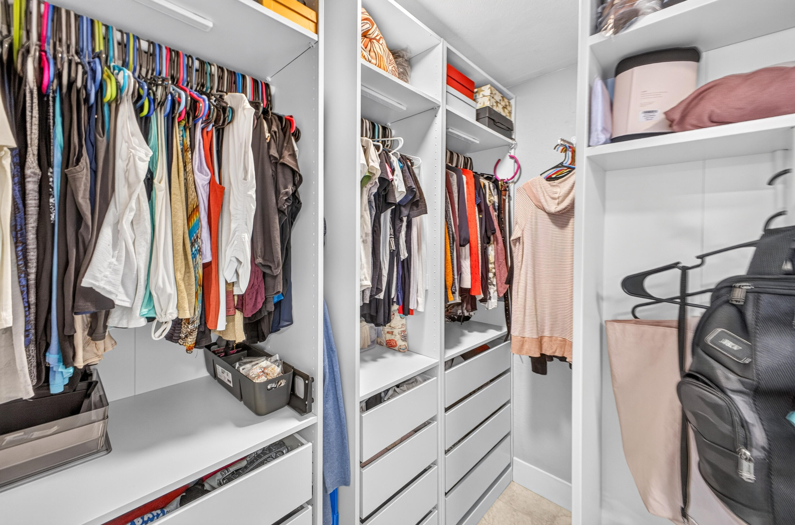
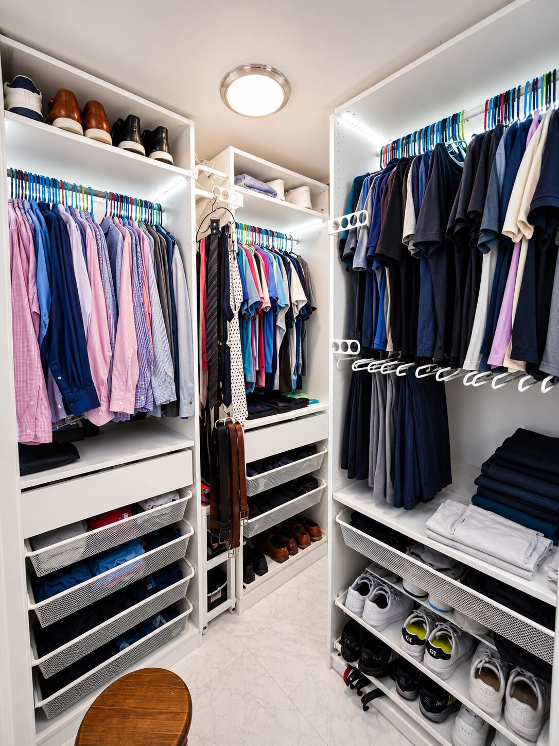
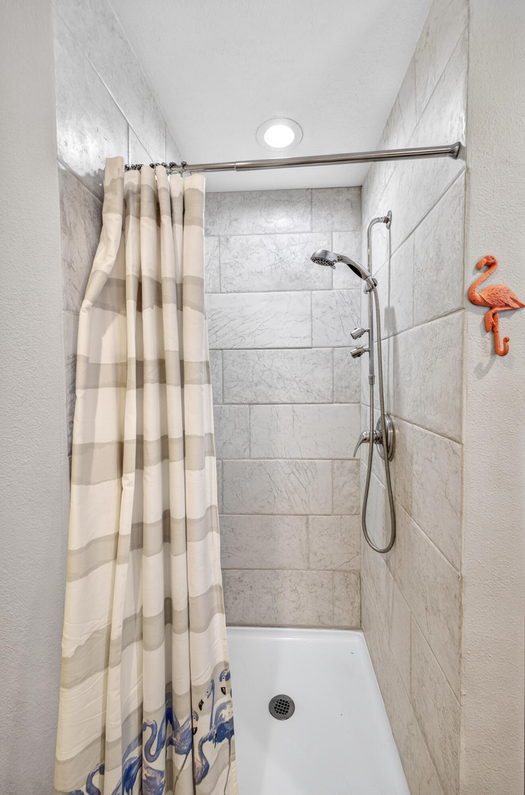
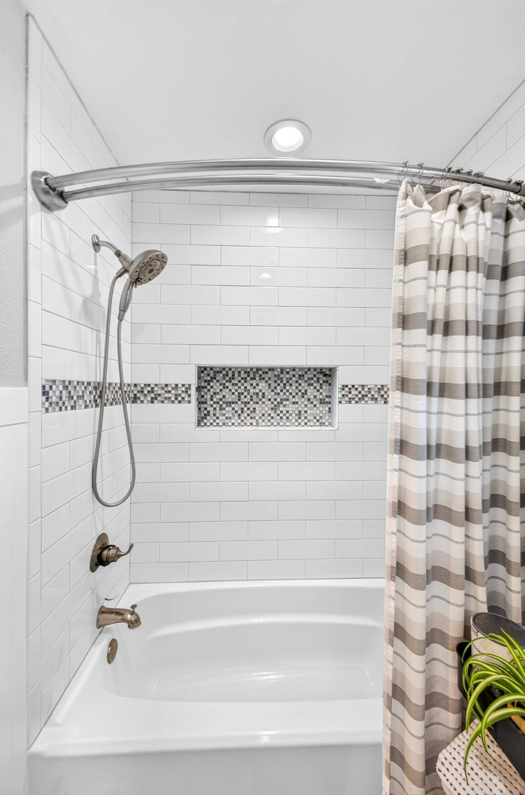
The primary suite is a private retreat with French doors leading to the pool, custom walk-in closet systems, and a spa-inspired bath complete with dual vanities, a fully tiled walk-in shower, and massage whirlpool tub.
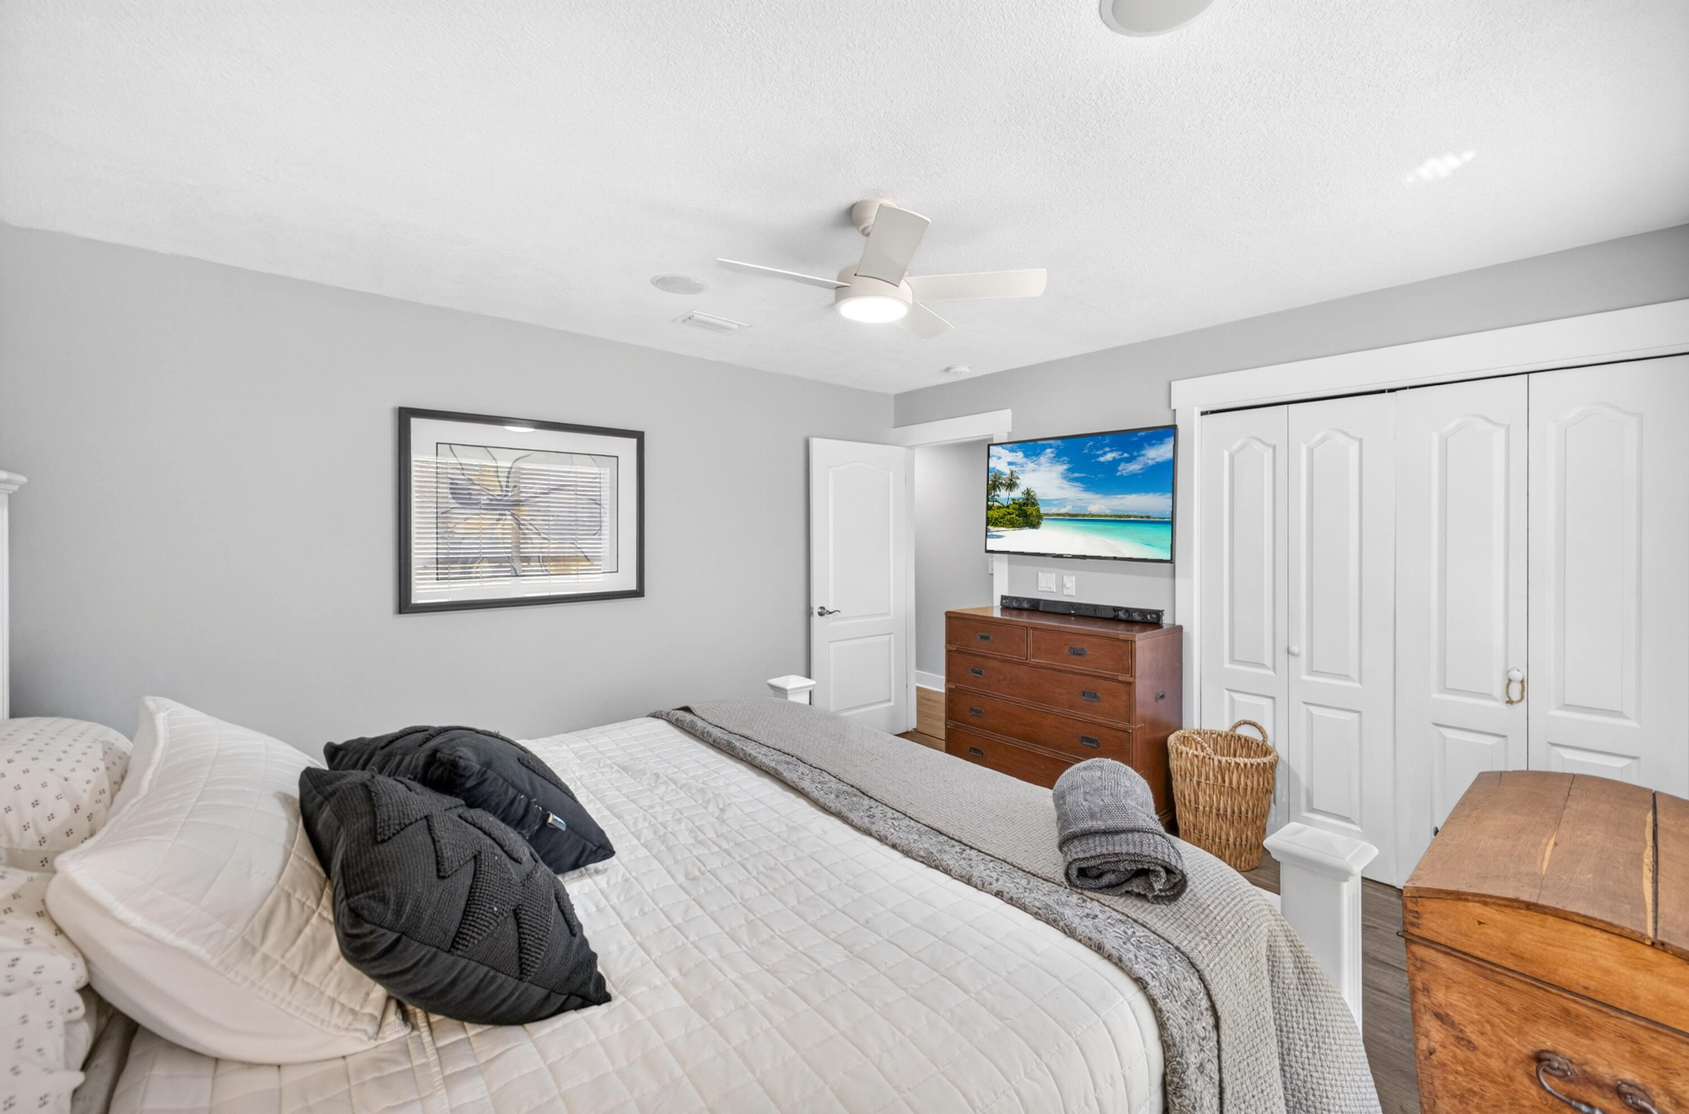
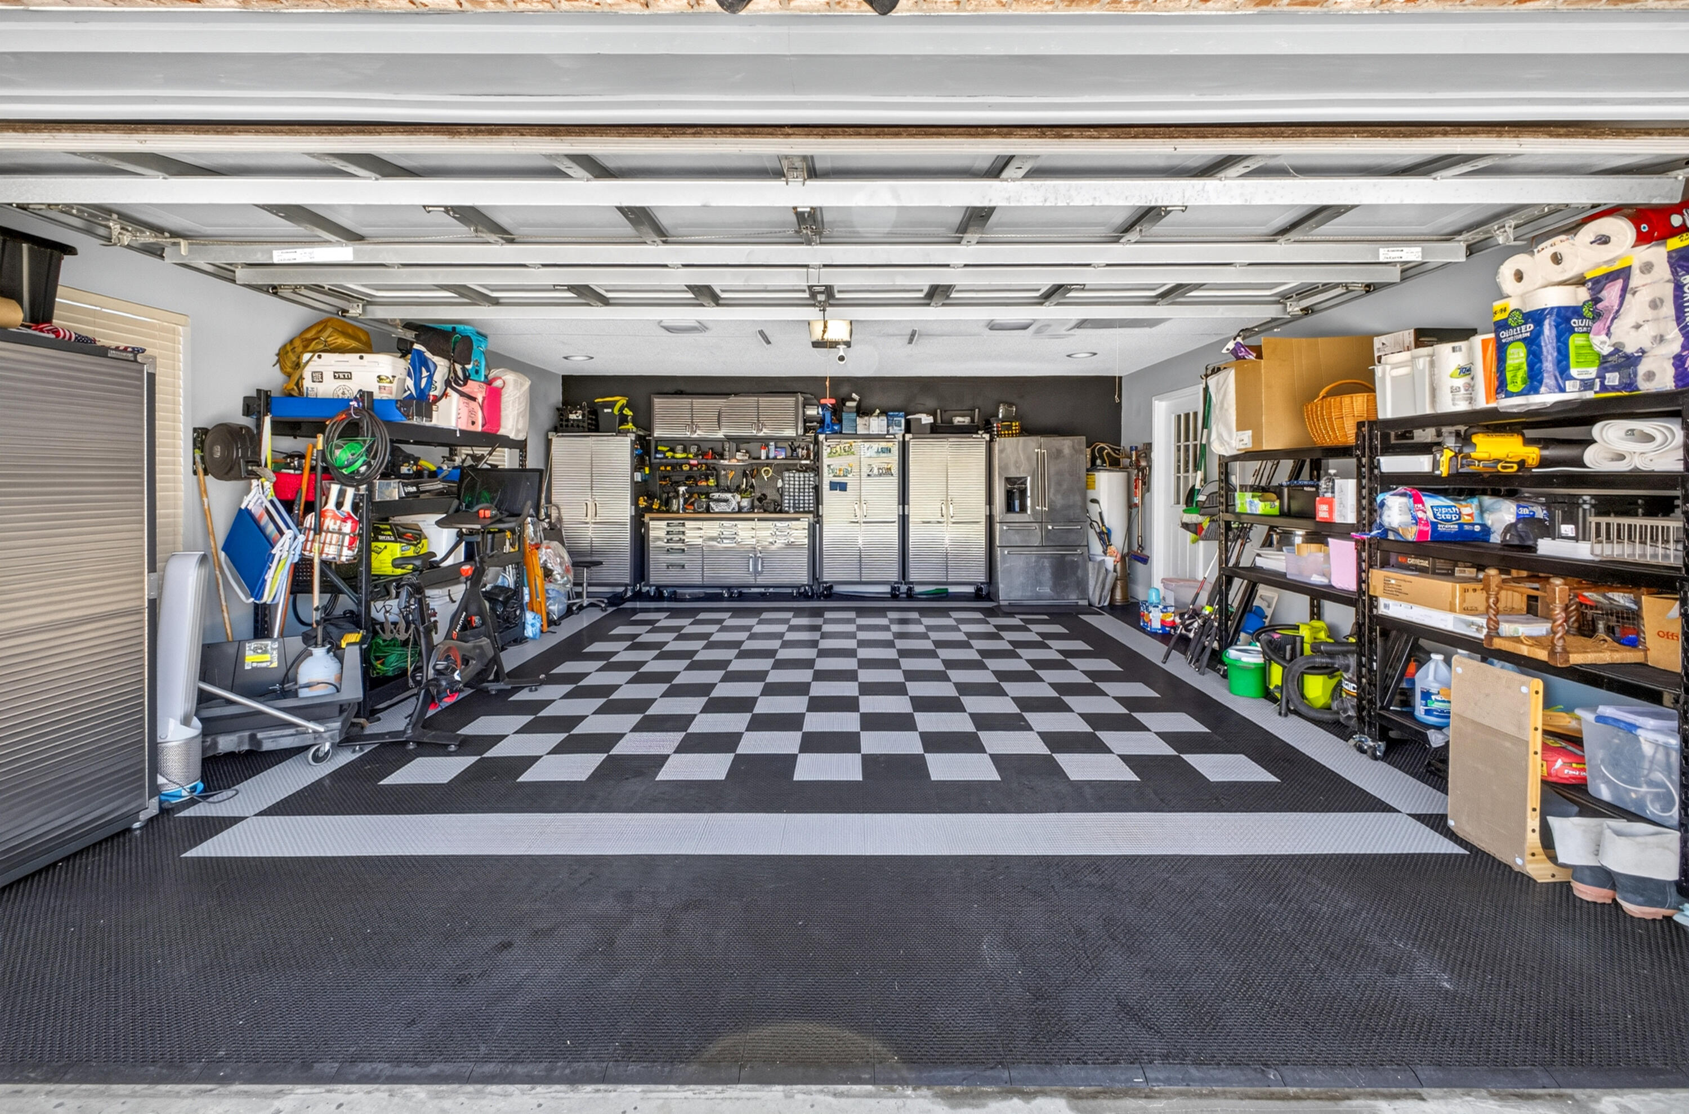
Additional upgrades include a new electric water heater (2026), new roof (2022), HVAC (2018), completely renovated ductwork (2025), finished garage with RaceDeck flooring, and mounted flat-screen TVs throughout the home.
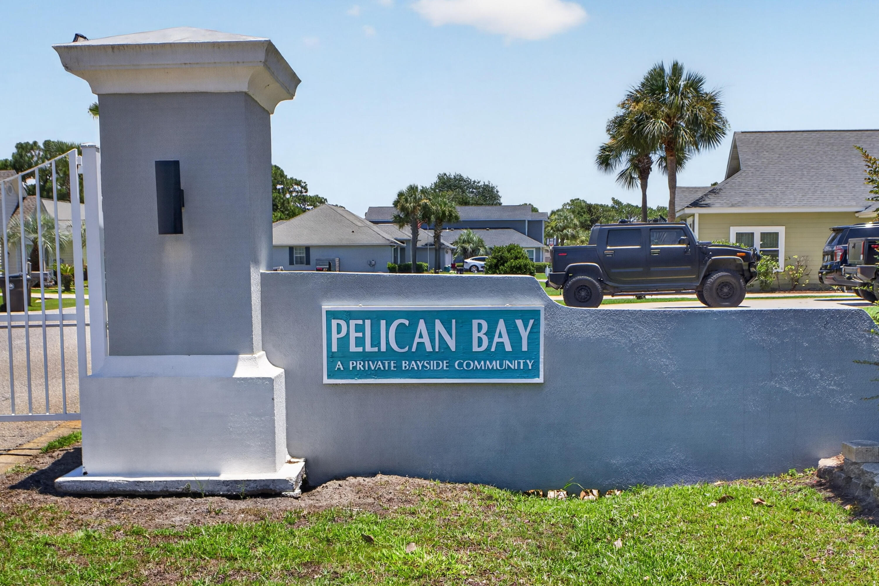
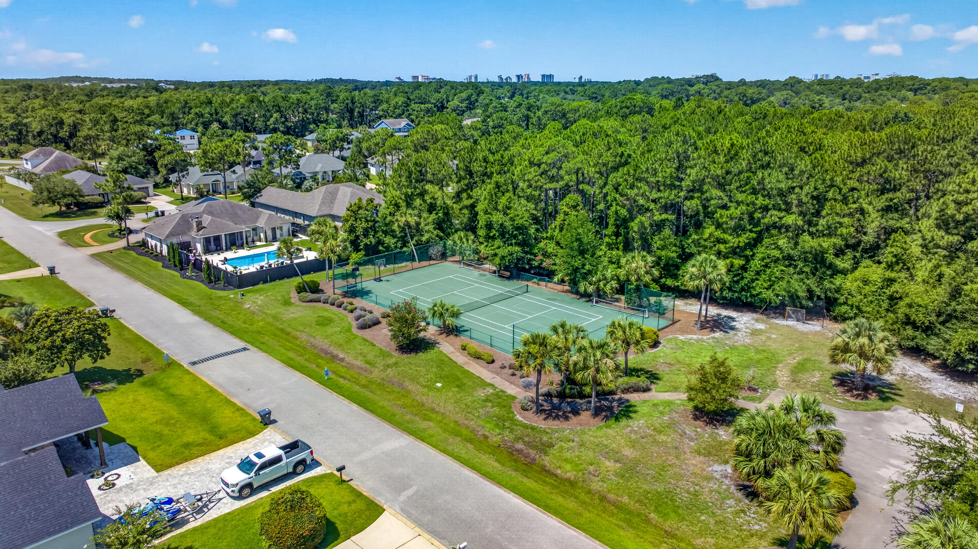
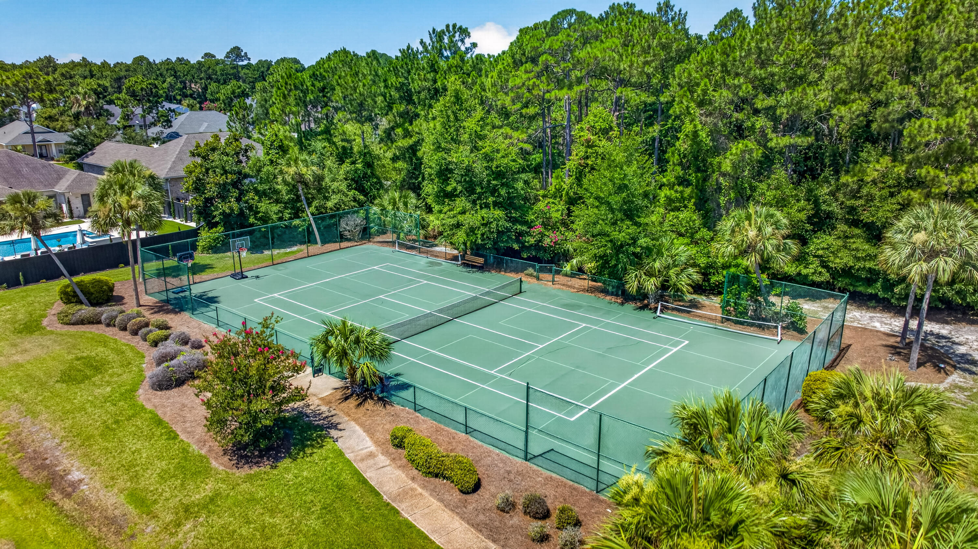
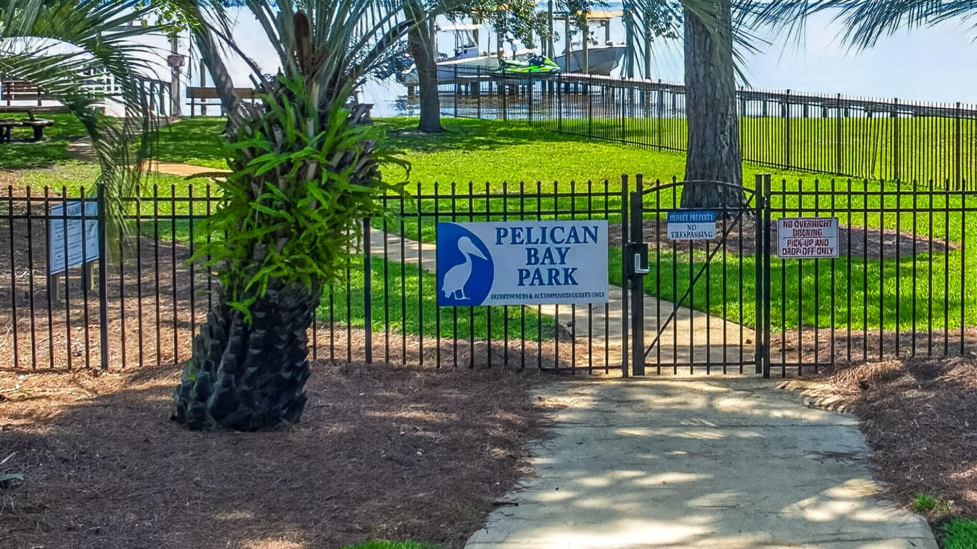
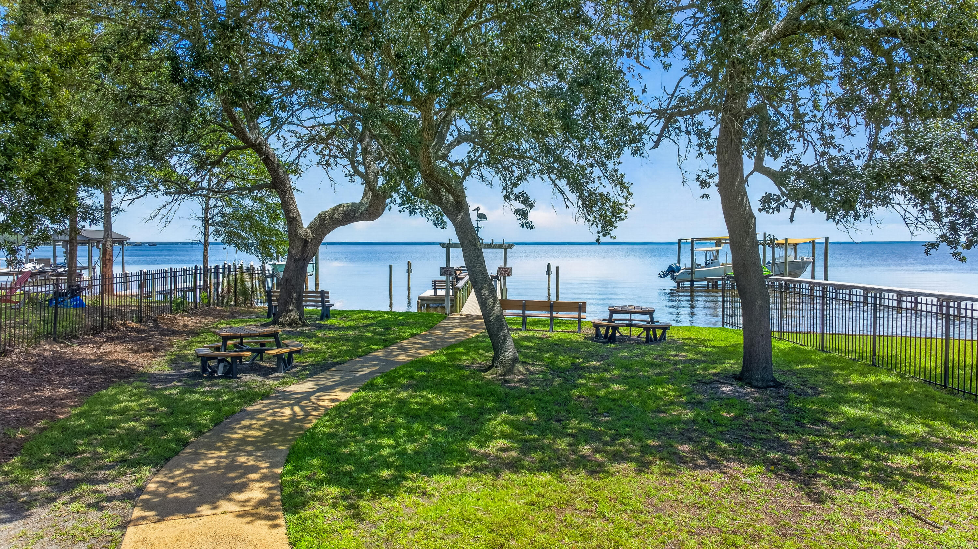
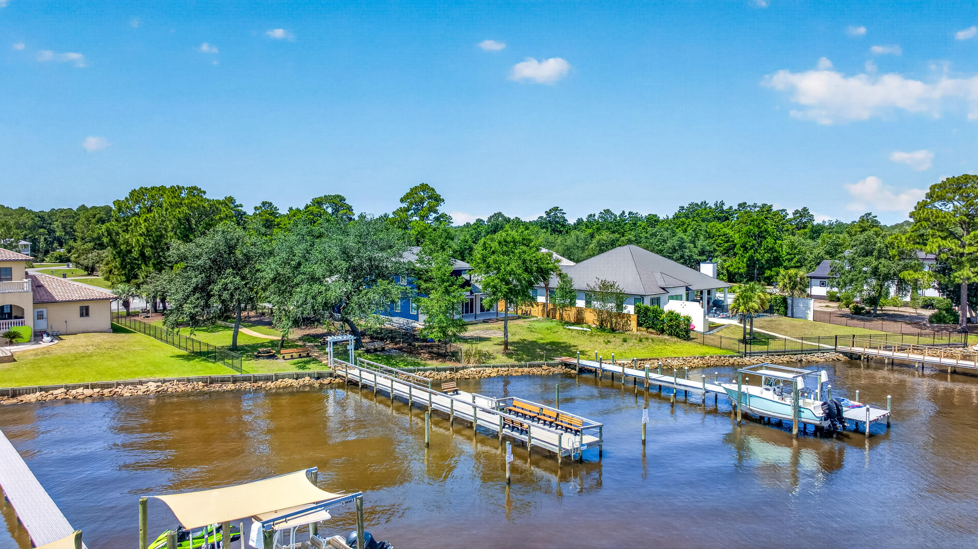
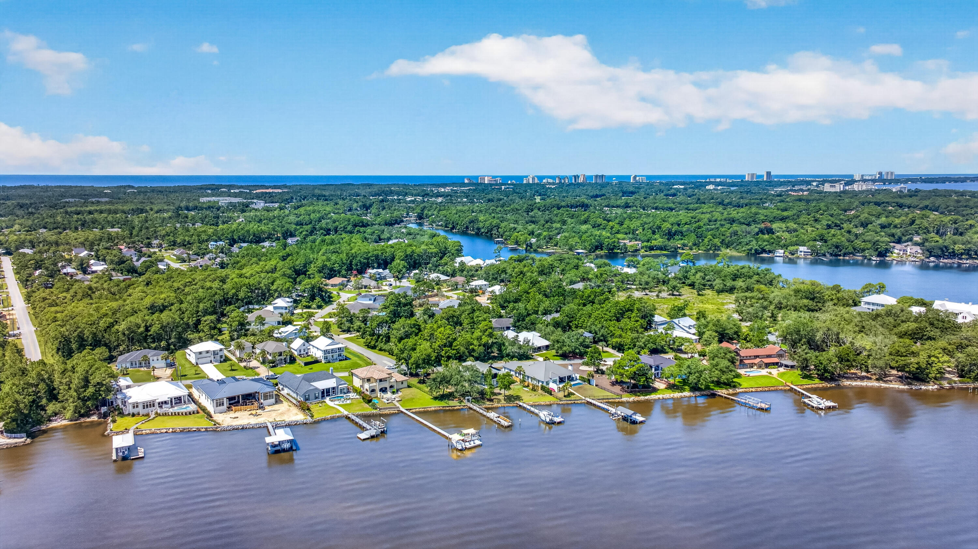
Pelican Bay residents enjoy a private bayfront park with dock access, tennis courts, and a peaceful location just minutes from beaches, shopping, dining, Sacred Heart Hospital, and more.